Structural • Design • Analysis • Documentation
Sky Dynamics Engineering Service
Engineering Stronger. Building Smarter. Professional structural engineering for residential, commercial, waterfront, and marine-related projects.
About Sky Dynamics
Structural engineering you can build on
We specialize exclusively in structural engineering and structural design, including building structures and waterfront structural systems.
From structural concepts and engineering calculations to detailed drawings and construction documentation, we develop solutions around the specific requirements of each project.
We work with architects, contractors, property owners, developers, and other professionals who need dependable structural engineering support.
Analyze. Design. Detail. Deliver.
Our structural services
What we engineer
Structural Design
Structural design solutions developed around project requirements, geometry, materials, loads, and applicable design standards.
Structural Analysis
Analysis and engineering calculations for evaluating loads, forces, members, connections, and overall structural performance.
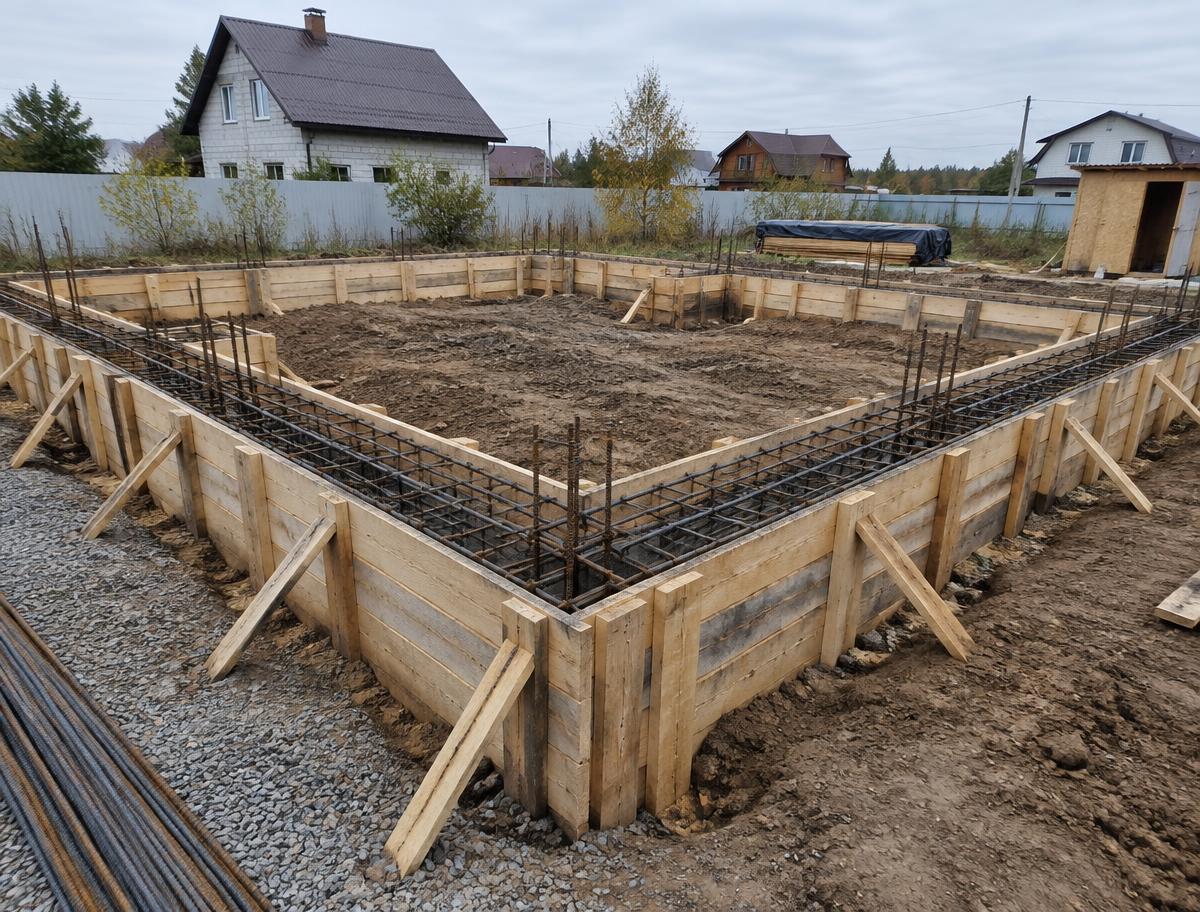
Foundation Design
Foundation design and structural detailing for residential and commercial applications, including supporting elements.
Residential Structural Engineering
Design and documentation for homes, additions, renovations, decks, balconies, roofs, beams, columns, and walls.
Commercial Structural Engineering
Support for commercial projects, including structural framing, modifications, strengthening, and new construction.
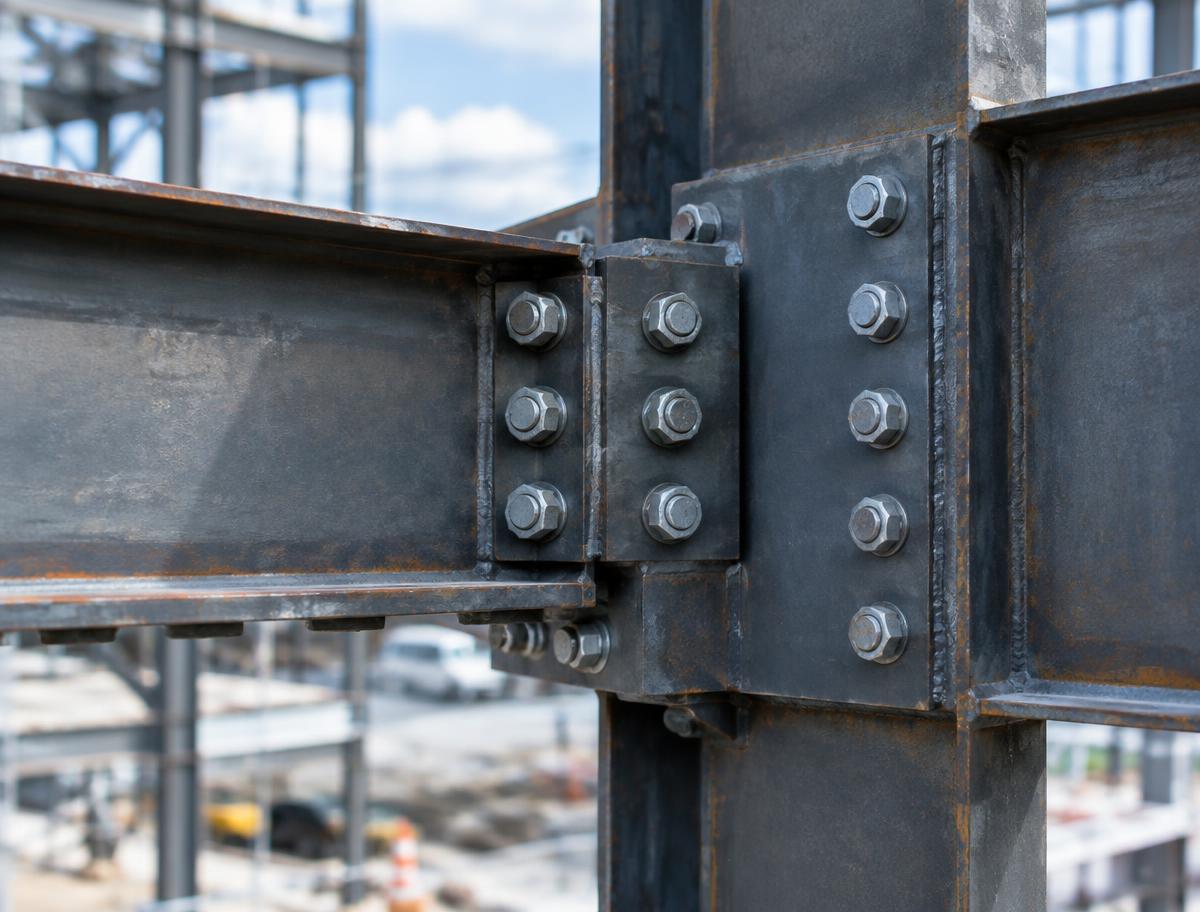
Steel Structural Design
Engineering of steel beams, columns, frames, connections, HSS members, stairs, and other structural steel elements.
Wood Structural Design
Engineering for wood beams, joists, rafters, roof framing, floor systems, shear walls, and other wood components.
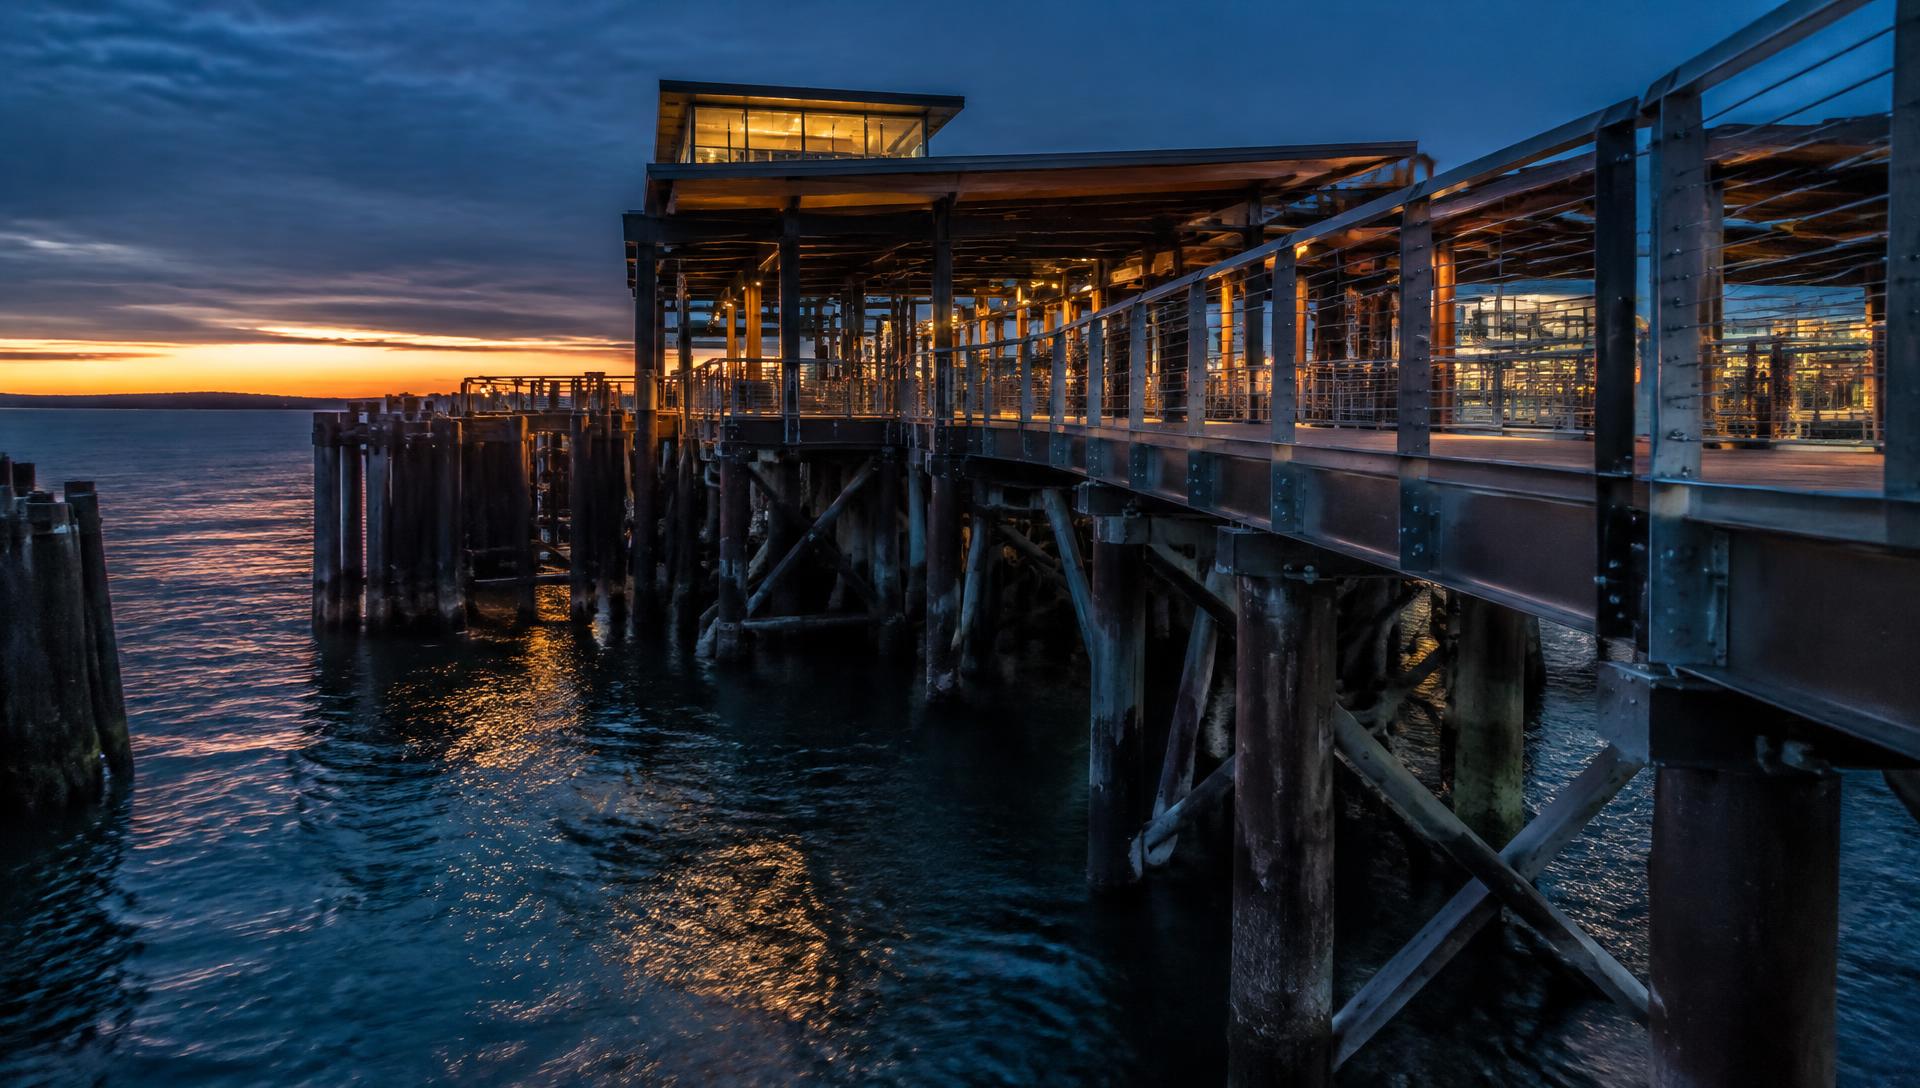
Dock Engineering
Design support for residential and waterfront docks: framing, beams, piles and posts, connections, and decking support.
Waterfront Structures
Structural design support for docks, platforms, bulkheads, seawalls, and related waterfront structural components.
Structural Calculations
Detailed engineering calculations supporting member sizing, load paths, and design verification.
Drawings & Details
Clear structural plans, sections, elevations, framing layouts, connection details, and construction documentation.
Dock & waterfront engineering
Structural solutions for waterfront projects
Our dock engineering services focus on the structural aspects of waterfront projects. Depending on project requirements, our documentation can address:
- Dock framing layouts
- Structural beams and joists
- Pile / post support systems
- Connections and structural details
- Deck framing
- Load analysis
- Waterfront platforms
- Dock extensions and modifications
- Repair and replacement concepts
- Structural plans and details
Our project work
Selected structural projects
Examples of our structural engineering documentation. Open any set to view the drawings and calculations.
Beam Design & Calculations
Structural Analysis & CalculationsOpen PDF →02Cottage Perimeter Foundation
Foundation EngineeringOpen PDF →03Deck Permit Drawing Set
Residential Structural DesignOpen PDF →04Shore Lane Driveway Permit
Permit DocumentationOpen PDF →05Structural Plan Set
Structural Drawings & DetailsOpen PDF →Why work with us
Built on engineering discipline
Precision
Accurate structural design, calculations, detailing, and documentation.
Practical Solutions
Designs developed with structural requirements and constructability in mind.
Clear Documentation
Organized structural drawings, details, and engineering information.
Waterfront Experience
Structural engineering support for dock and waterfront projects.
Project-Focused
Every project is approached according to its individual structural requirements.
Professional Support
Clear communication throughout the project, with updates as work progresses.
Our structural workflow
From review to delivery
- 01
Project Review
We review architectural drawings, project information, existing conditions, site information, and structural requirements.
- 02
Structural Analysis
We evaluate applicable loads, structural systems, materials, spans, supports, and load paths.
- 03
Engineering Design
We develop the structural system, member sizes, foundations, framing, connections, and supporting elements.
- 04
Drawings & Calculations
We prepare structural drawings, details, schedules, and engineering calculations.
- 05
Final Delivery
Completed structural documents are reviewed and organized for project use.
Let's discuss your structural project
Need structural engineering support?
Whether you are planning a new structure, modifying an existing building, developing a waterfront dock, or need engineering documentation for a structural component, we are ready to discuss your project. Send your drawings, plans, dimensions, photographs, or site information.